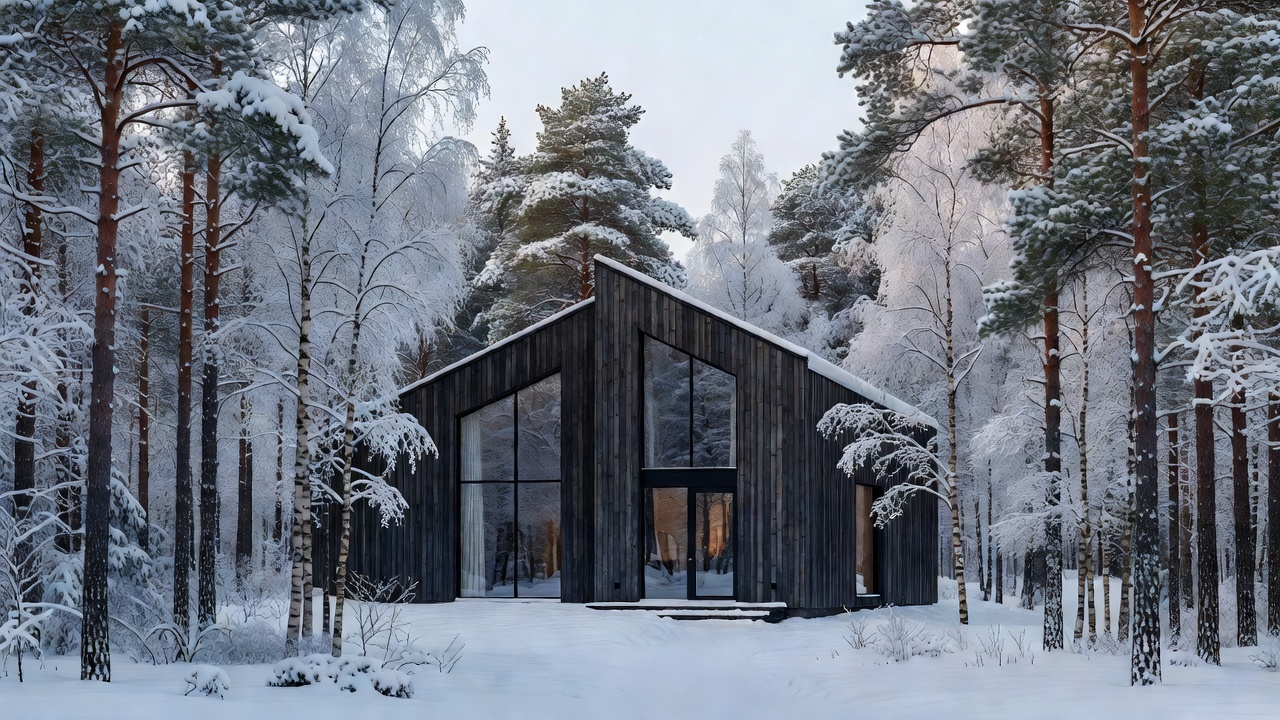
Traditional timber cabins
Timber is a defining material across many Nordic building traditions, but construction methods vary. Some cabins use visible logs or heavy timber; others have a timber frame with interior and exterior cladding. The visible surface does not reveal insulation, air sealing or maintenance condition.
Traditional forms often use a simple footprint and pitched roof. This can produce a clear interior plan and a familiar cabin profile. Older buildings may have compact rooms, low ceilings or fewer modern conveniences. Ask about insulation, heating and bathroom arrangements rather than assuming age equals rustic simplicity.
Useful trade-off: a timber interior can feel warm and tactile, while smaller windows or divided rooms may offer less open-plan living than newer designs.
Contemporary Nordic cabins
Contemporary cabins often use restrained forms, large glazed openings and a direct relationship between interior rooms and the surrounding landscape. Timber remains common, sometimes combined with metal, stone or other durable finishes. The materials and exact construction depend on the building and location.
Large windows can make a compact space feel connected to trees, water or open terrain. They can also reduce privacy and make orientation, shading and heating performance worth checking. Look for curtains or blinds where needed, plus clear information about the heating system.
Open-plan layouts simplify movement and shared meals. They may provide less acoustic separation for groups with different sleep schedules. A floor plan or clear room description is more useful than a general capacity figure.
Compact cabins
Small cabins make efficient use of limited floor area. Sleeping lofts, convertible seating and combined kitchen-living spaces are common planning choices. Compact does not mean uncomfortable, but it does require careful attention to circulation and storage.
Check whether the sleeping area is reached by stairs or a ladder, whether headroom is limited and where outdoor clothing can dry. Families, guests with reduced mobility and people carrying bulky winter equipment may need more usable floor area than the nominal bed count suggests.
Let the setting shape the type
Forest cabin
A wooded site can offer shelter, filtered light and close access to walking routes. The structure may face a clearing rather than a broad view. Check tree cover and the distance to the nearest maintained path.
Lakeside cabin
Waterfront positioning creates a strong visual connection and may make summer and winter use feel different. Shoreline access, ice and local rules need separate confirmation. A cabin beside a lake does not guarantee permitted or safe winter water activity.
Mountain cabin
Mountain settings can favour compact, robust forms and practical entry areas for outdoor kit. Exposure and access can be more demanding. Confirm the route, services and seasonal operating details for the specific property.
Materials, layout and landscape
Material choice is not only aesthetic. Exterior finishes must suit local weather and maintenance expectations. Indoors, timber surfaces, stone hearths and simple joinery can make a small room feel cohesive. Check whether a fireplace is decorative or intended for guest use, and follow the property's instructions.
Layout affects winter routines. A useful entrance gives boots and coats somewhere to go. A kitchen near the shared living area supports simple meals. Bedrooms separated from the main room can help groups settle at different times. Windows can frame a view, but their placement also affects privacy and daylight.
Buildings placed close to the ground may feel sheltered; raised or sloping sites can respond to terrain. Do not infer accessibility from a single exterior image. Ask about steps, thresholds, surface conditions and parking-to-door access.
Good for
Traditional forms suit guests who value a defined cabin character and can work with a simpler layout. Contemporary cabins suit people who prefer daylight, open rooms and a direct landscape connection. Compact buildings can fit small groups with light packing. Forest, lakeside and mountain locations each suit different scenery and access preferences.
What to know
Style is not a reliable guide to insulation, facilities or winter access. Request a floor plan where possible. Confirm sleeping layout, entry conditions, heating, water and outdoor maintenance with the provider. Compare the cabin's actual features with your group’s mobility, equipment and daily routine.